

A commercial washroom refurbishment is one of the best opportunities to improve how a building functions, how much it costs to run and the impression it makes on everyone who uses it. The decisions involved are more interconnected than they might appear at first. Layout affects hygiene, product choice affects running costs and finish affects feel. Getting those decisions right from the start is what this blog covers, from scoping the project and navigating compliance through to choosing fittings and managing installation.
Step 1: Assess Whether You Need a Refurbishment
Before planning a washroom refurbishment, it helps to be clear about what's driving it. There's a meaningful difference between a washroom that needs a cosmetic refresh and one that needs a full structural overhaul and the answer shapes everything that follows.
The clearest indicators that a full commercial washroom refurbishment is warranted are rising maintenance costs, fixtures past their useful life, persistent hygiene problems that cleaning alone can't resolve and accessibility shortfalls that put the building out of compliance with current regulations. Energy inefficiency is increasingly a driver too, particularly as older hand dryers and inefficient taps add up across a large building. When a washroom has reached the point where ongoing repairs cost more than they should, a planned refurbishment is almost always the more cost-effective response.
Step 2: Defining the Scope
Scope is the most important decision in any washroom refurbishment project and the one most commonly skipped in favour of going straight to product selection. The scope determines the budget, the timeline, the contractors required and the disruption involved, so it needs to be settled first, on paper, before anything else moves forward.
A cosmetic refresh might mean replacing fixtures and fittings while leaving the plumbing and electrical infrastructure in place. A full refurbishing washroom project might mean rerouting drainage, relocating basins, reconfiguring cubicles and upgrading electrical supply to support modern hand dryers. Both are valid approaches depending on the state of the existing washroom, but they're entirely different projects with entirely different costs. Write down what's being replaced, what's being retained and whether any structural, plumbing, or electrical work is required before any product is specified or any contractor is approached.
Step 3: Plan the Project Timeline
Once scope is agreed, the project needs a timeline that works backwards from when the washroom needs to be back in service. This is where a lot of refurbishments lose time unnecessarily. Not because the work itself takes long, but because the sequencing wasn’t planned.
-
Design and specification sign-off
Getting scope, layout and product choices agreed internally before ordering anything. This stage is often underestimated, particularly in organisations where several stakeholders need to approve the plan.
-
Lead times on fittings and fixtures
Bespoke cubicle systems, certain finishes and made-to-order items can have lead times of several weeks. Ordering late is one of the most common causes of project delay. -
Contractor availability
Plumbers, electricians and fitters often need to be booked well in advance, particularly for out-of-hours work.
-
Sequencing of trades
Structural and first-fix work (drainage, electrics, waterproofing) has to happen before second-fix work (fitting taps, dryers, mirrors, accessories). Getting this order wrong causes rework.
-
Sign-off and snagging
Time built in at the end to check the finished work against the original specification before the washroom is handed back into use.
For any refurbishment involving more than a cosmetic refresh, it’s worth mapping this out as a simple project plan before contractors are approached, even if the finished timeline shifts once quotes come in.
Step 4: Check Compliance Requirements
A commercial washroom refurbishment is subject to several sets of regulations and the time to understand them is at the planning stage rather than after the fitters have started. Compliance requirements should shape the scope and layout decisions, not be checked retrospectively once the work is done.
Building Regulations Part M and Accessible Facilities
Part M of the Building Regulations sets out the requirements for accessible facilities in non-domestic buildings. If the building provides facilities to the public or employs staff, accessible washroom provision is likely required. This covers space allowances, fixture heights, grab rail positions, door clearances and the layout of unisex accessible cubicles. A refurbishment that doesn't meet Part M requirements isn't just a compliance problem. It creates liability and can result in enforcement action. The basics of Doc M layout covers the key dimensions and fixture requirements for accessible washrooms and is a useful starting point for any project involving accessible provision.
Workplace (Health, Safety and Welfare) Regulations 1992
The Workplace (Health, Safety and Welfare) Regulations 1992 set minimum requirements for the number of toilets and washbasins relative to the number of people working in a building. Any refurbishment that changes the number of facilities needs to be checked against these ratios. They also cover requirements for sanitary waste disposal in female facilities.
Water Fittings Regulations and WRAS Approval
Any tap, valve, or water fitting installed as part of a refurbishment or wider project must comply with the Water Supply (Water Fittings) Regulations. In practice, this means specifying WRAS-approved products wherever water fittings are being installed or replaced. WRAS approval confirms that a fitting has been independently tested and meets the standards required to prevent waste, contamination, or misuse of mains water.
Step 5: Plan the Layout of Your Commercial Washroom
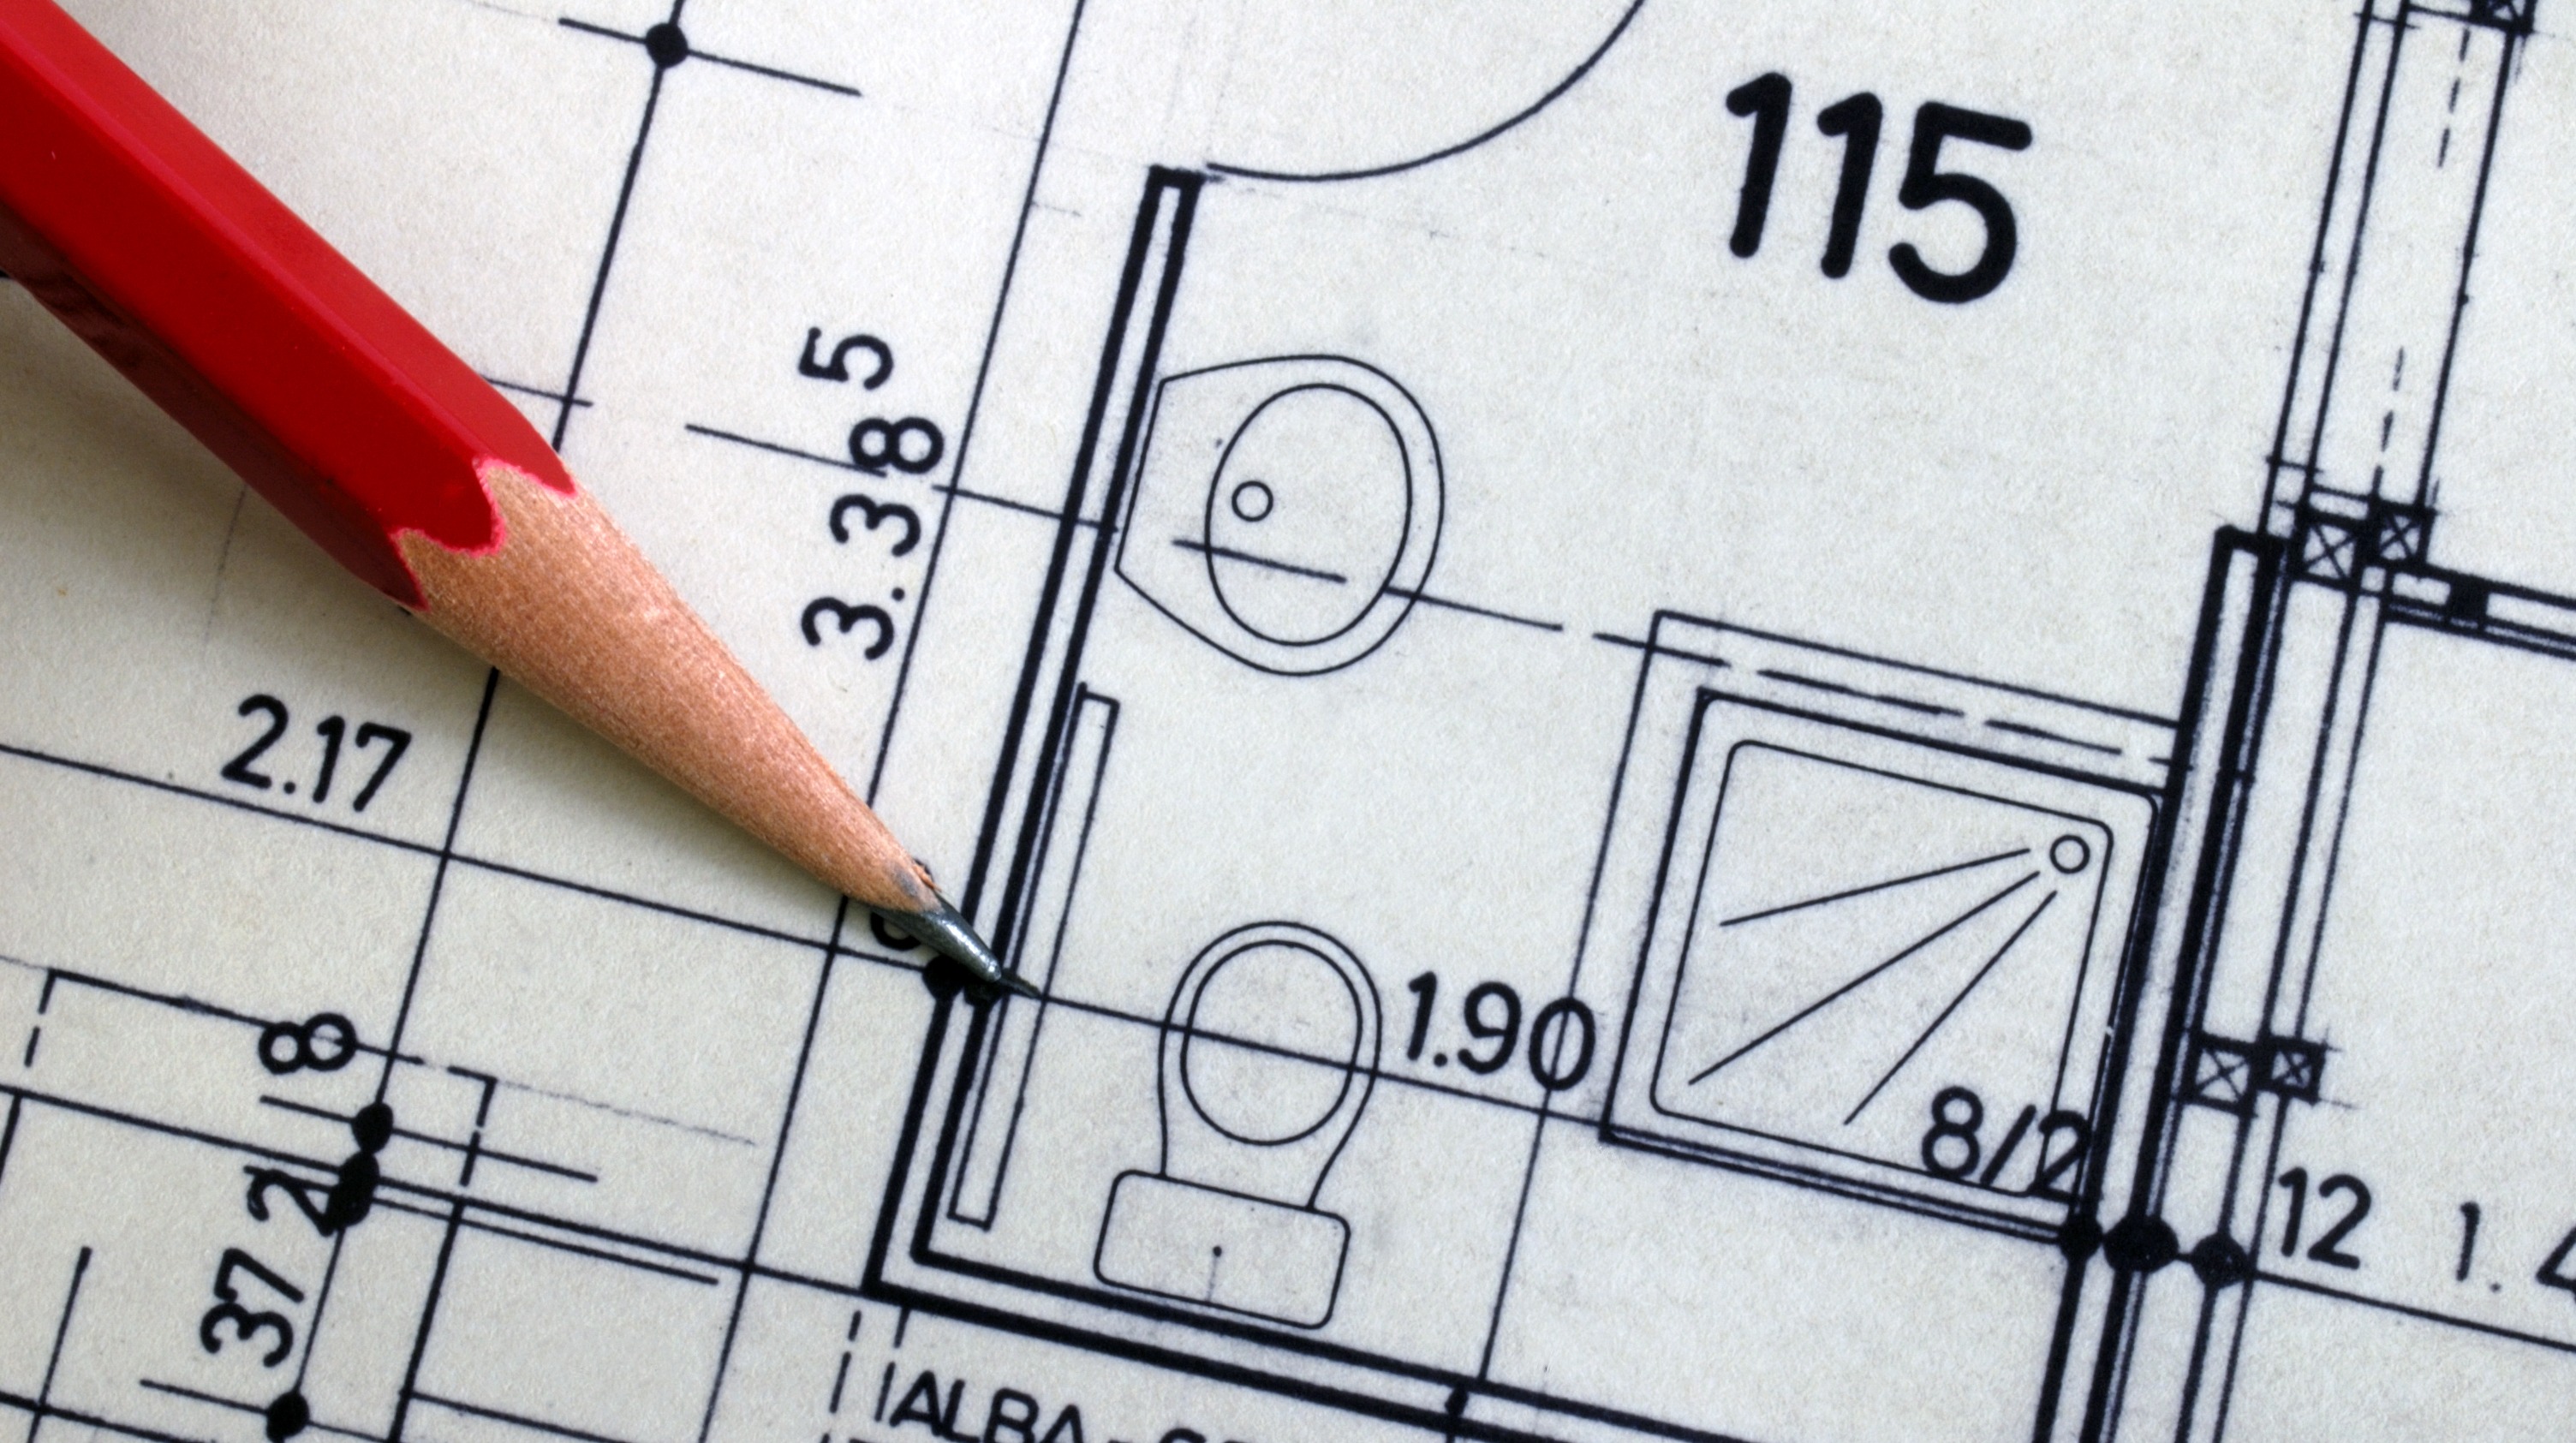
Layout is the decision everything else depends on and it's the hardest to undo once work has started. It should be worked through on paper, ideally as a scaled drawing, well before any contractor is booked, because it affects almost every other decision in the project: traffic flow, cubicle door swing clearances, accessible facility space allowances and the position of sanitary disposal units in female facilities.
The most common layout mistake in commercial washroom refurbishments is placing the hand drying station too far from the basins. When users have to walk across the washroom with wet hands, water ends up on the floor and becomes a slip hazard. The relationship between where hands are washed and where they're dried should be one of the first things planned, early rather than treated as an afterthought once the rest of the layout is fixed. These decisions are much easier to make on paper than to correct in a fitted washroom, which is why layout belongs firmly in the planning stage rather than being worked out on site.
Step 6: Set the Budget
Budget is where planning and reality meet and it’s worth building it out in more detail than a single top-line figure.
Start with the scope document.
A cosmetic refresh with new fittings and accessories on existing plumbing sits at a very different price point from a full refurbishment. Involving moved drainage, upgraded electrical supply and new cubicle systems. Break the budget down by category, structural and mechanical work, fixtures and fittings, contractor labour and accessories, rather than working from a single estimate, so it’s clear where the money is actually going.
Build in contingency.
Refurbishment projects that involve opening up existing plumbing or electrics often uncover issues that weren’t visible at the scoping stage, corroded pipework, outdated wiring, or structural issues behind old fittings. A contingency of 10 to 15 percent on top of the core budget is a reasonable starting point for anything beyond a cosmetic refresh.
Factor in the return, not just the cost.
Reduced paper towel spend, lower water bills from sensor taps, reduced hand dryer energy consumption and fewer maintenance callouts all offset the upfront cost over time. For anyone who needs to justify the budget internally, running the numbers on payback period is often a stronger case than the upfront cost alone.
Get quotes against the scope document, not a vague brief.
Contractors quoting against a clearly defined scope produce more comparable, more accurate quotes than those working from a rough description and it reduces the risk of costly change requests once work is underway.
Step 7: Manage Installation
Even the best-planned refurbishment creates disruption and managing it is as much a part of the project as the build itself.
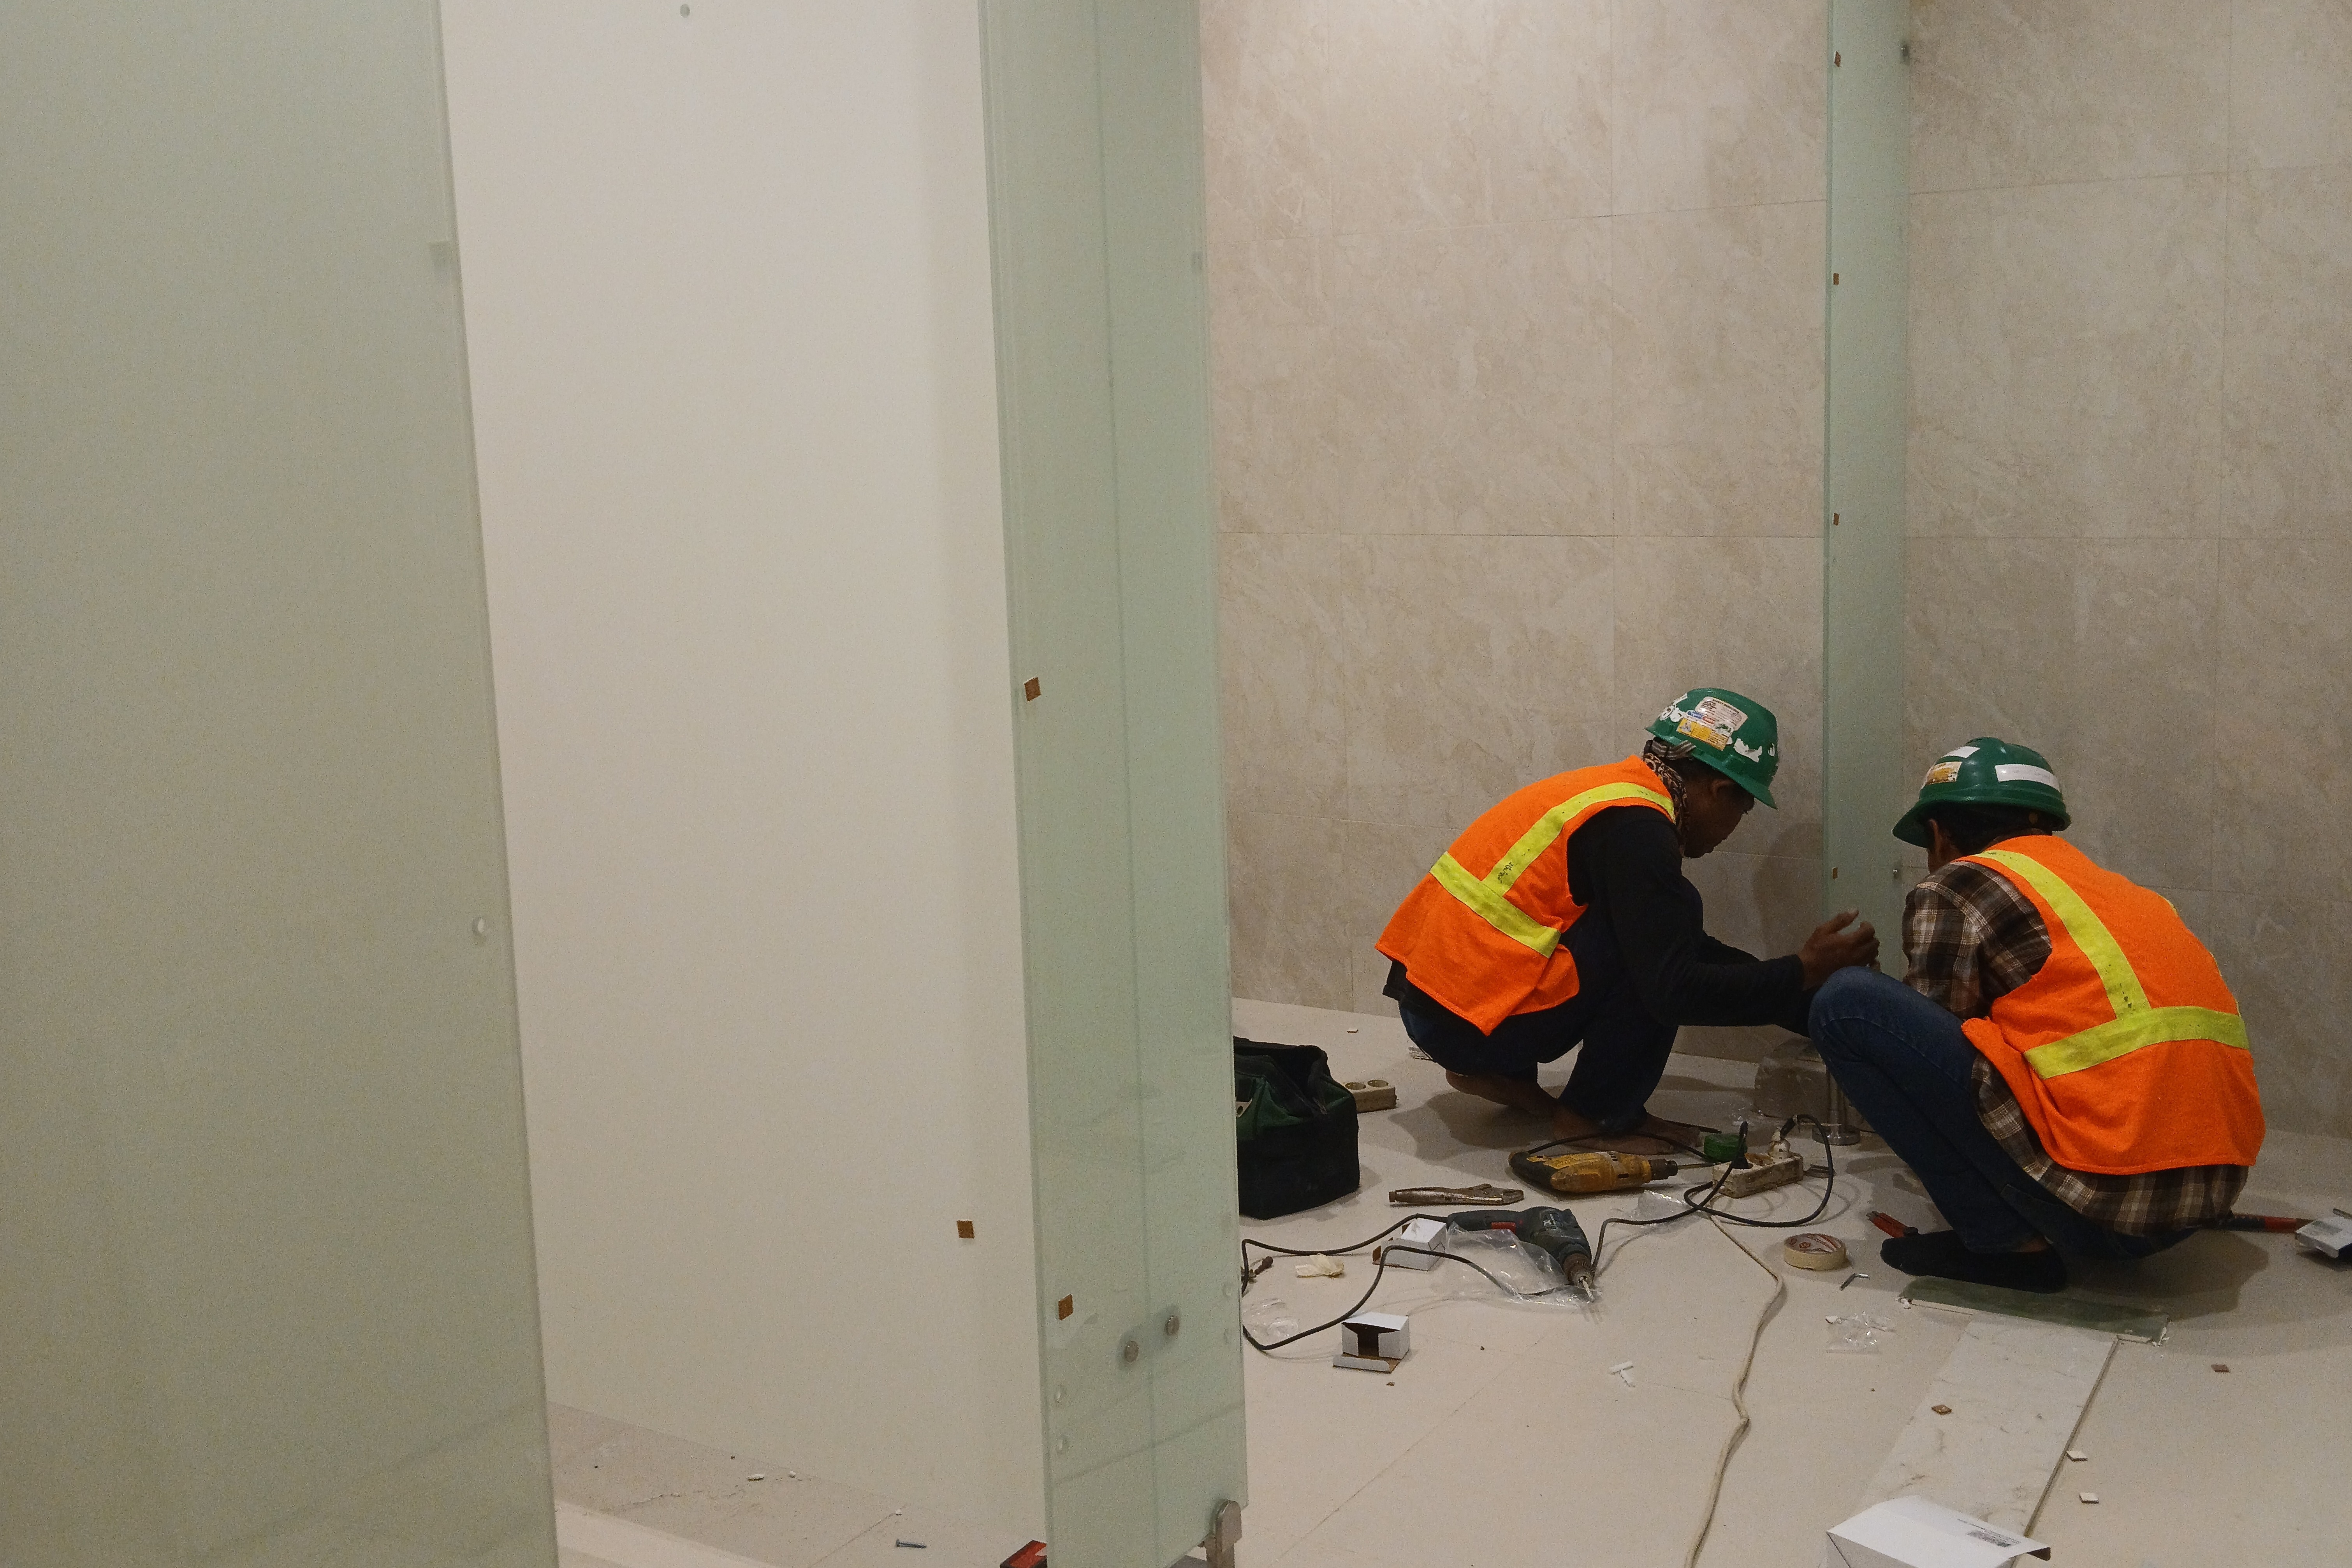
Timing the works.
Out-of-hours or phased installation reduces the impact on building users and is particularly relevant for school washroom refurbishments and busy commercial premises where the washroom can’t easily be taken out of service during the working day. Phasing a large washroom bank so part of it stays operational throughout is worth considering for buildings that can’t afford to lose facilities entirely.
Coordinating trades and suppliers.
Using a single supplier for as much of the equipment as possible simplifies the project considerably. Coordinating between multiple suppliers for hand dryers, taps, accessories and mirrors creates unnecessary complexity and more opportunities for specification mismatches.
Communicating with building users.
For workplaces, schools and public buildings, letting people know when facilities will be out of service and where alternative provision is, reduces friction during the works and is easy to overlook when the focus is on the build itself.
Step 8: Choose the Right Products
Once the project plan, budget and layout are settled, product selection is comparatively simple, but a few categories are worth getting right, since they have a disproportionate effect on running costs and day-to-day experience:
- Hand dryers: a significant running cost saving over paper towels at any meaningful usage level, provided the model is matched to footfall.
- Sensor taps: reduce cross-contamination and water use compared with manual taps. Worth specifying as standard in any refurbishment.
-
Soap dispensers: automatic, touch-free dispensers deliver a controlled amount and keep the touchless approach consistent across the washroom.
-
Mirrors: easy to under-specify, but worth choosing a finish and size that matches the rest of the space and stands up to steam and condensation over time.
- Accessories: hooks, toilet roll dispensers, feminine hygiene units and baby changing facilities are often ordered last but affect the finished result the most. Feminine hygiene provision is a legal requirement under the Workplace Regulations and needs to be included in the plan, not added afterward.
A well-planned commercial washroom refurbishment produces a space that works better, costs less to run and creates a better impression from day one. The planning that goes in before a product is ordered or a contractor is booked (scope, timeline, compliance, layout and budget) is what determines whether the finished washroom delivers on all three counts.
To discuss the equipment side of your washroom refurbishment, browse the full range today or call our team today on 0114 3540047 for advice on specification, coordination and installation support.

01143540047
02033270448